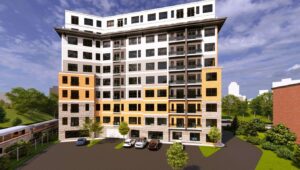
A rendering of the 10-story building proposed for 5.1 Thorndike St., sthe site adjacent ot the former Molly Kay’s Pub on Middle Place. (Courtesy Galvin and Sullivan Architects Inc.)
by Melanie Gilbert
LOWELL – There’s nowhere to go but up in Lowell, and a real estate developer has proposed a 10-story, market-rate apartment building adjacent to the site of the old Molly Kay’s Pub off Middlesex Street.
New Hampshire-based 5.1 Thorndike Street LLC appeared before Lowell’s Historic Board for an informational presentation on Oct. 19. It was the company’s third appearance before the board on its plans for the vacant half-acre parcel that is tucked below grade on Middlesex Place.

The company previously presented its plans to the members on Dec. 9, 2024, and June 8 of this year, but in each instance, members asked for additional information on the project.
Attorney Kevin Murphy, who represented developer Michael Farris before the Historic Board, told the members during the 2024 presentation that the project “is going to transform that neighborhood, which has been downtrodden for many years.”

At the June hearing, Murphy said City Manager Tom Golden was “100% in favor of this development.”
Parcel in MBTA zone
The 111-foot-high, 90-unit apartment building near the reconstructed Lord Overpass sits in an urban, mixed-use zoning district. A UMU district focuses on revitalizing the commercial areas in the urban neighborhoods near downtown.
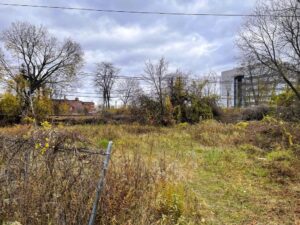
: The vacant parcel located at 5.1 Thorndike, as seen Nov. 8, 2026. The half-acre lot is adjacent to the site of the former Molly Kay’s Pub on Middle Place in Lowell. (Photo courtesy Melanie Gilbert for Inside Lowell)
The parcel is part of the multi-family overlay district, a zoning district that complies with the MBTA Communities Act.
Massachusetts law requires communities adjacent to or served by the Massachusetts Bay Transportation Authority to create multi-family housing zoning districts by right. The Gallagher Terminal is less than a mile from the proposed development.
But the odd-shaped lot is also located on the very edge of the Downtown Lowell Historic District, which requires approval by the Historic Board. The board is the official historic preservation agency for Lowell.
City planners and the administration have put special focus on development in the area near the Gallagher Terminal, but board members balked at the size of the housing project in an area immediately ringed by two- and three-story red-brick buildings, and facing the five-story Western Avenue Studios across the Pawtucket Canal.

Historic versus future Lowell
“This is really going to loom above those existing buildings,” member Jeffrey Harris said during the October meeting. “And it’s really not in the character of the scale of those buildings within this district… I continue to have reservations about how this building as designed can meet our standards for the downtown district.”
His views were echoed by member Aurora Erickson who worried about “creating precedent” by approving the development.
 “Something that we need to think about is how can we decide that this is something to bend on, are we going to be able to say no to something that we really want to say no to in the future?” she said.
High-rise buildings already exist within the historic district, including the seven-story Cornelius F. Kiernan Judicial Center and the eight-story garage on Jackson Street. Based on a rendering provided by the developer, the parcel sits almost three stories below grade, making its profile almost even to those structures.
The former Inn & Conference Center is a nine-story building that sits below grade as viewed from Warren Street in Downtown Lowell.
That same night, the board approved the six-story, mixed-use, market-rate building at 41 Hurd St. across from the ICC.
Murphy also pointed out that RiverPlace Towers sits in the Historic District and is 21 stories.
“This is out in a difficult, not aesthetically pleasing area,” Murphy said in October. “It’s a small parcel of land with a railroad track running right behind it and the Lord Overpass on the right. The only way that we can really do this financially is with the 10-story building.”
Developer says height makes financial sense
Farris purchased the vacant lot for $375,000 in 2023. He told the board that to make the project economically feasible, it had to be built with 10 stories versus the seven preferred by some board members.
 “With respect to preserving the board’s desire to keep it looking historic, I’ve deferred to the engineer on that and I think he’s done a great job,” Ferris said. “At seven [stories] it probably just can’t happen. The extra three stories provide 30% more units which provides 30% more income, which makes the numbers work.”
The ground level will be parking, and the residential component will be a mix of four two-bedroom units, three studios, and three one bedroom on each floor, replicating itself on all nine floors.
Assistant City Manager and Department of Planning and Development Director Yovani Baez-Rose told the board that extensive public input took place during the MBTA zoning conversations for the creation of the high-rise district that would allow the height requested by the project. She also said the project meets the Healey-Driscoll administration’s push to create more housing in the commonwealth.
“My personal perspective is while I understand that historic context, we don’t live in a museum,” she said during the October meeting. “It’s a growing and changing community…. From a purely historical context I can understand [the height concerns], but we also live here, work here and we need housing.”
The developer returns to the Historic Board for a fourth time on a date that has yet to be scheduled.