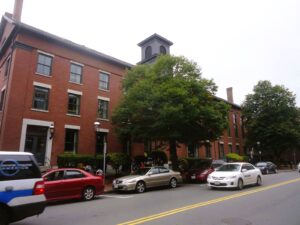
Street view of 40 Market St. (Courtesy City of Lowell)
by Melanie Gilbert
LOWELL – The city is moving forward with renovating 40 Market St., formerly the Align Credit Union, budgeting up to $650,000 to hire a qualified consultant to design the interior fit-out for the property as well as any other incidental costs.
“The City Hall Annex site at 40 Market Street will act as a one-stop permitting location for the public,” the bid document released Nov. 11 said. “The building will be a municipal building and must provide quality workspace for city employees and be accessible to the public.”
The City Council approved the purchase of the vacant property for $3.6 million in June 2025, and executed a loan order of $4.25 million for acquisition costs, as well as the costs to outfit the space for city services.

“This is an exciting opportunity for the city and will also allow this building to remain as a productive space in our downtown area,” City Manager Tom Golden told the council in a memo dated April 15, 2025.
The building was once part of the city’s asset portfolio as a police station.
The more than 30,000-square-foot building will consolidate staff from several departments across the city, including Planning and Development, Health, Public Works and Cultural Affairs and Special Events.
 “The consultant will be expected to coordinate with the Planning Department and [Management Information Systems] staff on design and fit-out plans,” the bid document said. “The interior fit-out must create functional workspaces for various departments whose needs vary.”
Currently, the DPD has its planning offices at 50 Arcand Drive, while building services and DDS are located across JFK Plaza in City Hall on Merrimack Street. The adjacent Lowell Police Department will occupy DPD’s former offices.
The bid requires the bidder to prepare the location for staff, including the creation of new workstations, the design of all necessary wiring and cabling to city standards, the creation of new conference and meeting spaces, and all necessary code and Americans with Disabilities Act improvements.
“The City of Lowell expects this design process to take no more than 60 days with a final set of construction documents at the end that will become the basis for permitting and construction bids,” the bid document said.
 According to the bid documents, the basement in the four-story building will be reserved for IT and building utilities, cafeteria and secure storage spaces, and a private/secure nursing room.
The first floor will be the primary public entrance level and is being reserved for the Health Department. The design specifications include a main lobby entryway with seating, cubicle spaces for a minimum of 31 staff, printer and copier areas, private and shared offices, secure storage closets, conference and huddle rooms and one open storage area to hold syringes.
The second floor will be dedicated to DPD’s Division of Development Services and Cultural Affairs staff. This level will require a working counter; work tables for the public to fill out permit applications; staff cubicles, private offices for the Building Commissioner and department director; cubicles for the health and building inspectors; office space for CASE and the License Commission staff; conference and huddle rooms; and printer and storage areas.

The third floor will be dedicated to the DPD, and will require offices for the director, deputy and budget directors; work areas and cubicles for the economic, planning, transportation and community development and sustainability teams; conference and huddle rooms; and printer and storage areas.
The fourth floor will be dedicated to the Engineering Offices, and will require a reception area, private offices, a conference room and a storage area with a table to review plans.
The city expects to complete the design and construction project in time to have employees occupy the building by July 1, 2027.
“Construction can continue in other areas after 7/1/2027, [but] all construction should be complete by 12/31/2027,” the bid documents said.
In addition to metered street parking, the building is on the same block as the Leo A. Roy Municipal Parking Facility at 100 Market St., with almost 1,000 spots.
Bids are due at City Hall in the Purchasing Department by 11 a.m. Dec. 2.
“A selection committee will review and evaluate all proposals, with the intention of selecting a Consultant who provides a proposal that, in the opinion of the City, provides the best value,” the bid document said.